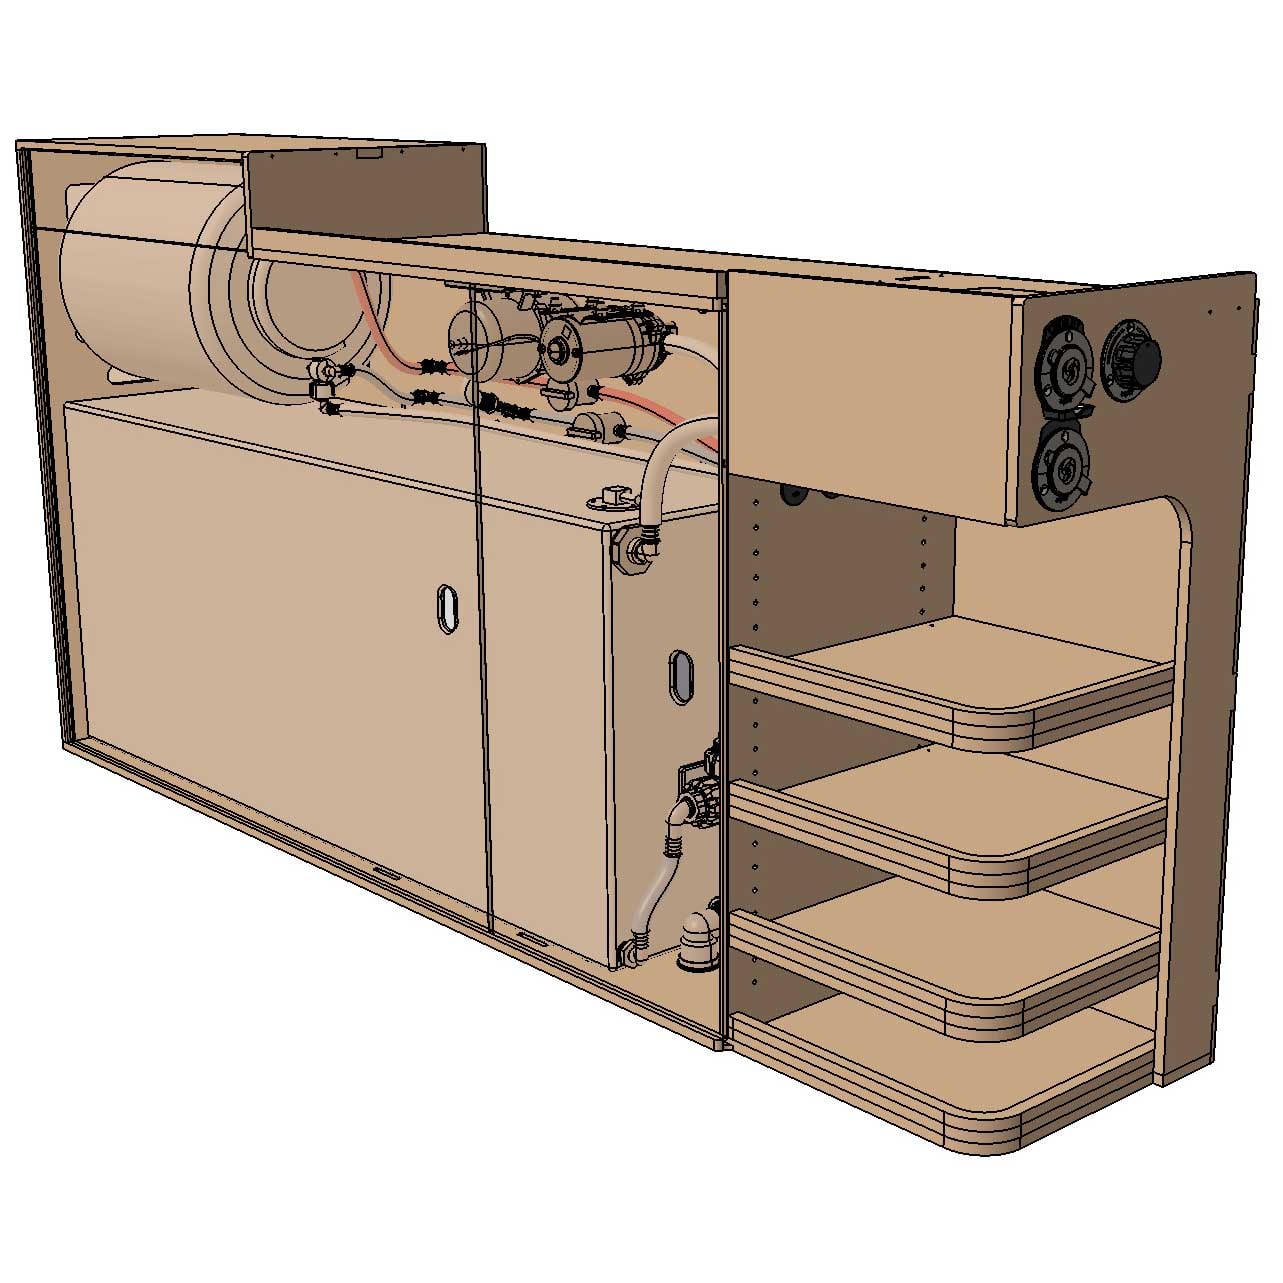
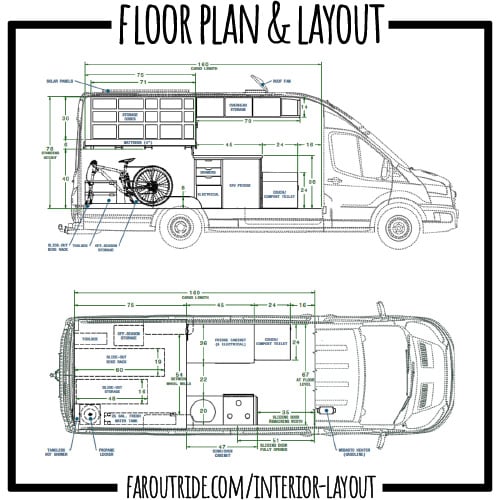
This download is included in the Builder’s Package: DOWNLOAD Get the Builder’s Package and log in to unlock this download (and more)! �� Overview These 2D plans (PDF files) contain most dimensions of the interior layout and the plans are to scale. The inside of a van is far from being square, so keep in mind that the dimensions might vary depending on where they’re taken (e.g. at floor level VS ceiling level). Perks What’s in it for you Save hundreds of hours of research. Skip the “please review my diagram” on discussion forums or Facebook groups. Keep a copy at all time in your van so you, or someone else, can refer to it if anything happen. With thousands of downloads, it’s safe to say it’s a tried-and-true design! Build your system with confidence. What’s in it for us Buying this diagram and using the affiliate links is the best way to say thanks and to help us stay on the road longer! �� What’s in it for all We give back 10% of the store proceeds: Hang on! You might want… The Builder’s Package Includes All Our Diagrams and Tutorials! Wiring (Standard & High-Power), Water, Propane, Floor Plan, Transit BEMM & Sprinter BEG. Read More